
Three contemporary 2-bedroom homes in Trimiklini.
Plot 1252 brings together three two-level residences with private plots, contemporary architecture and a strong emphasis on usable outdoor living. It is offered off-plan, with the current price, staged payment schedule and any available buyer selections confirmed for the selected residence.
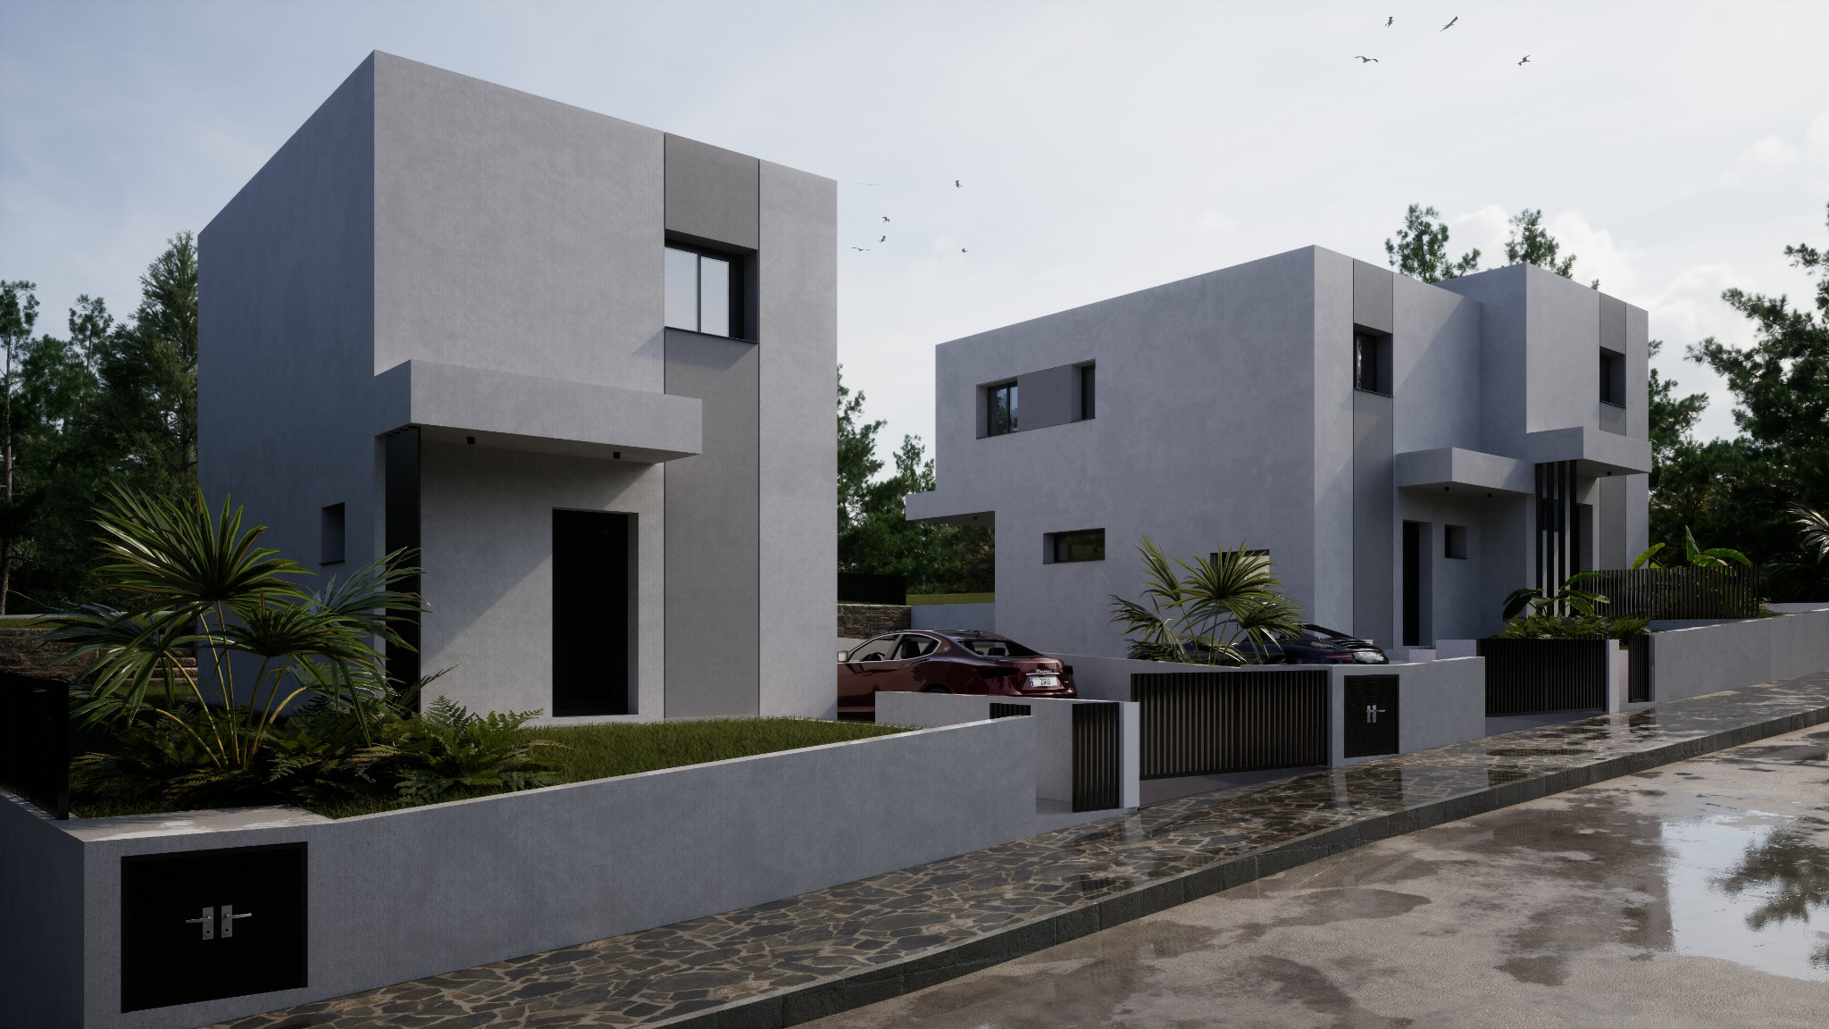
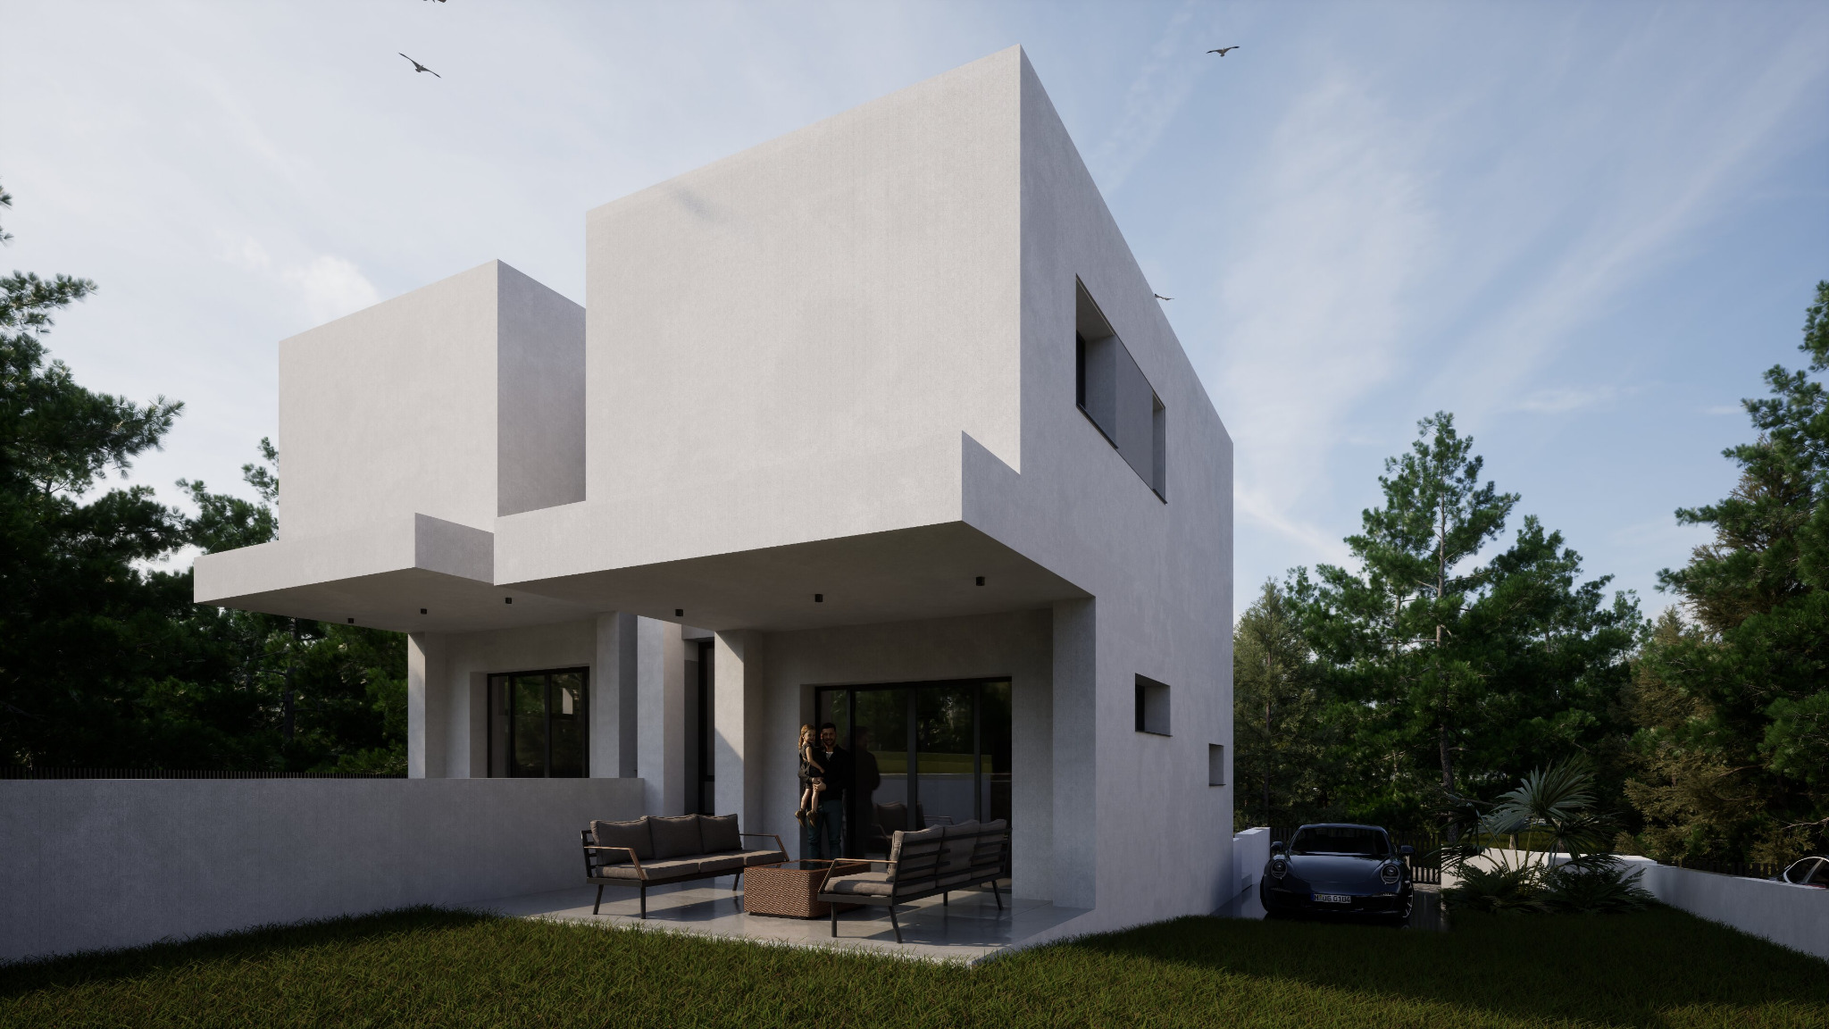
A compact residential cluster with private outdoor space.
The current scheme comprises one detached residence and two residences arranged as an attached pair. Each home is planned over two levels with open-plan ground-floor living and private garden areas.
Contemporary architecture, inside and out.
The images below are architectural visualisations of the forthcoming residences and are not photographs of completed homes.
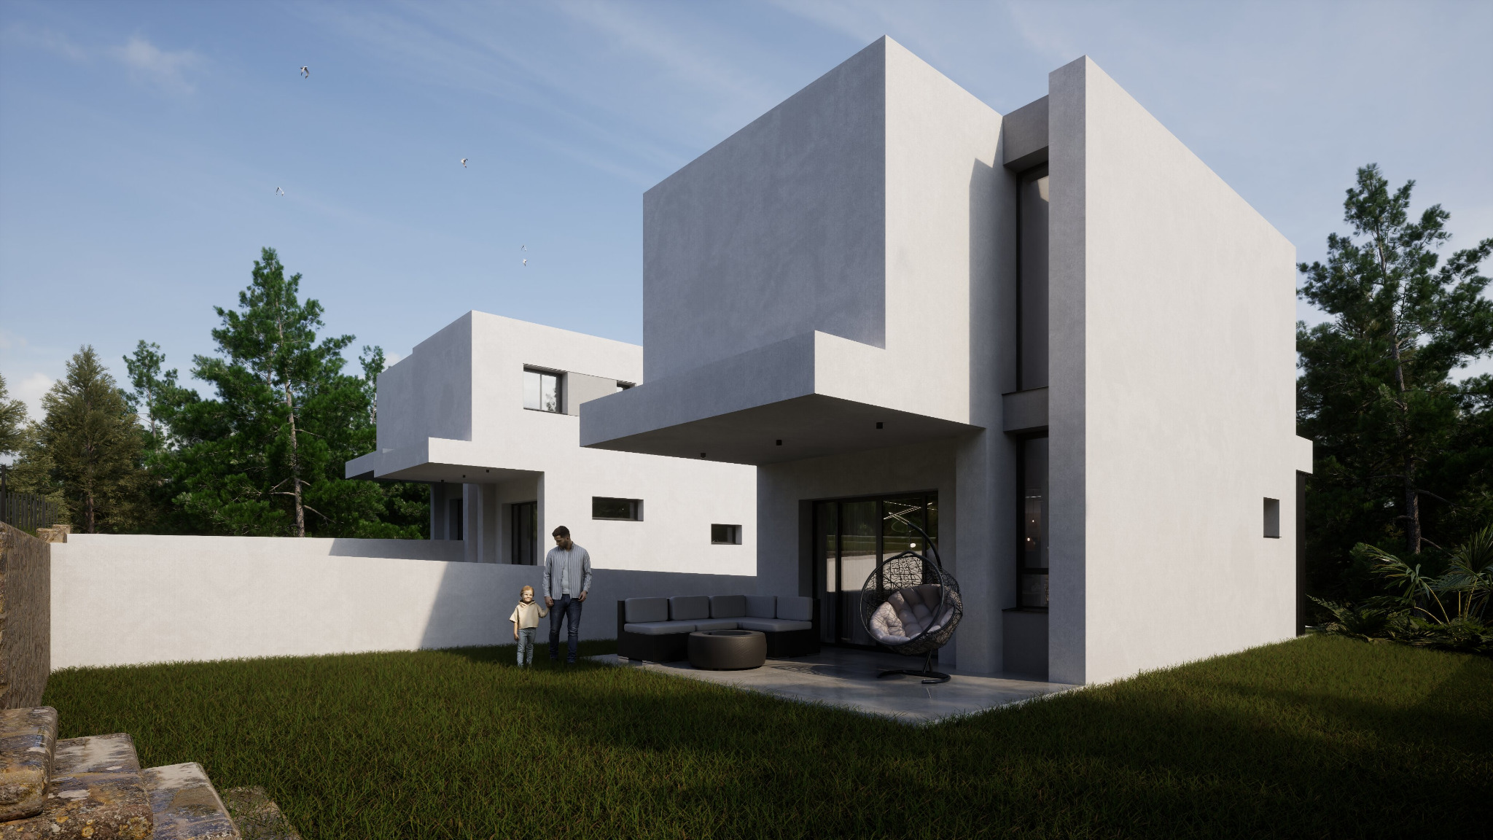
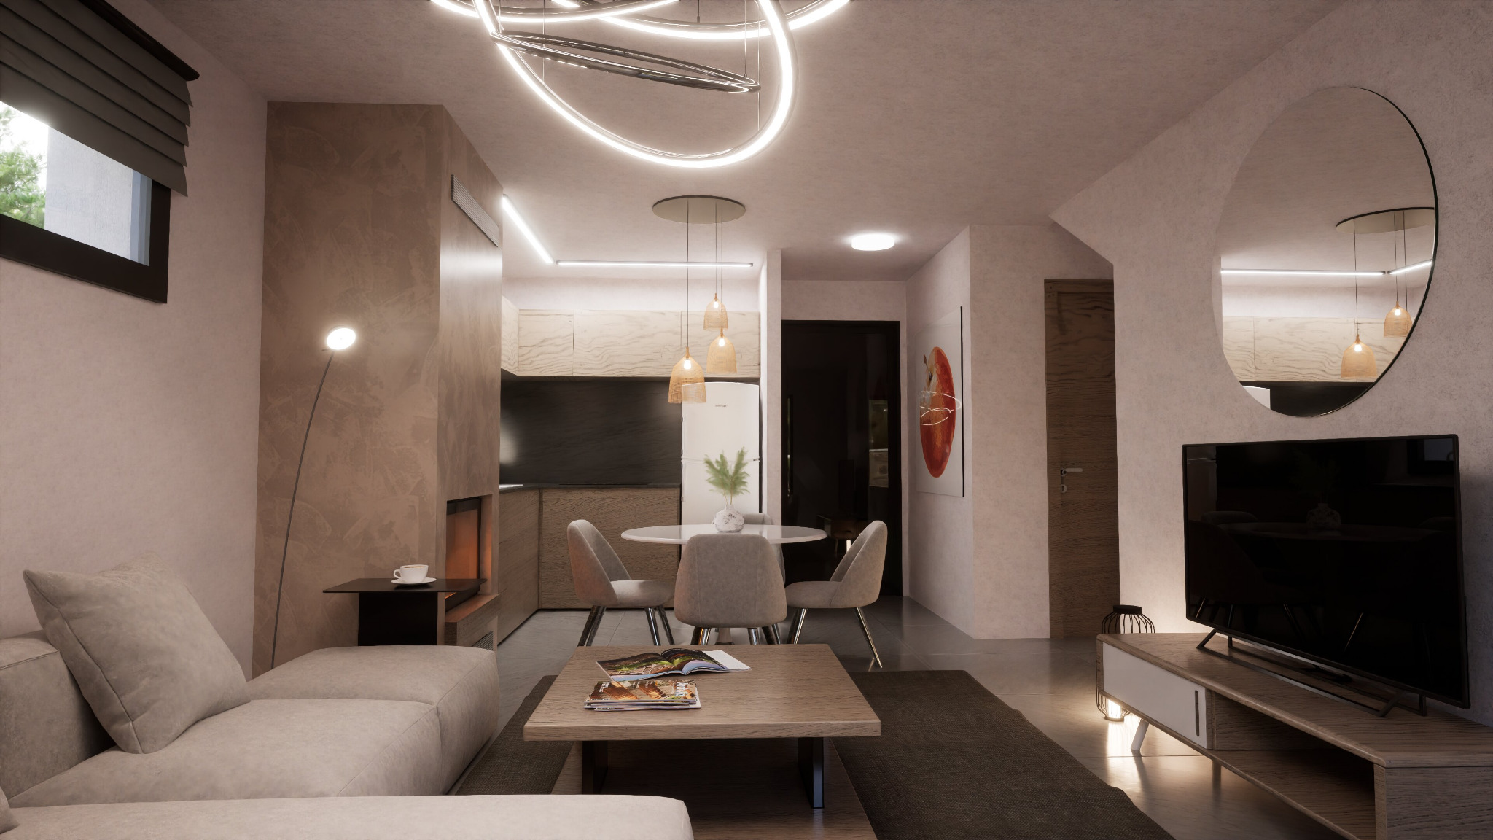
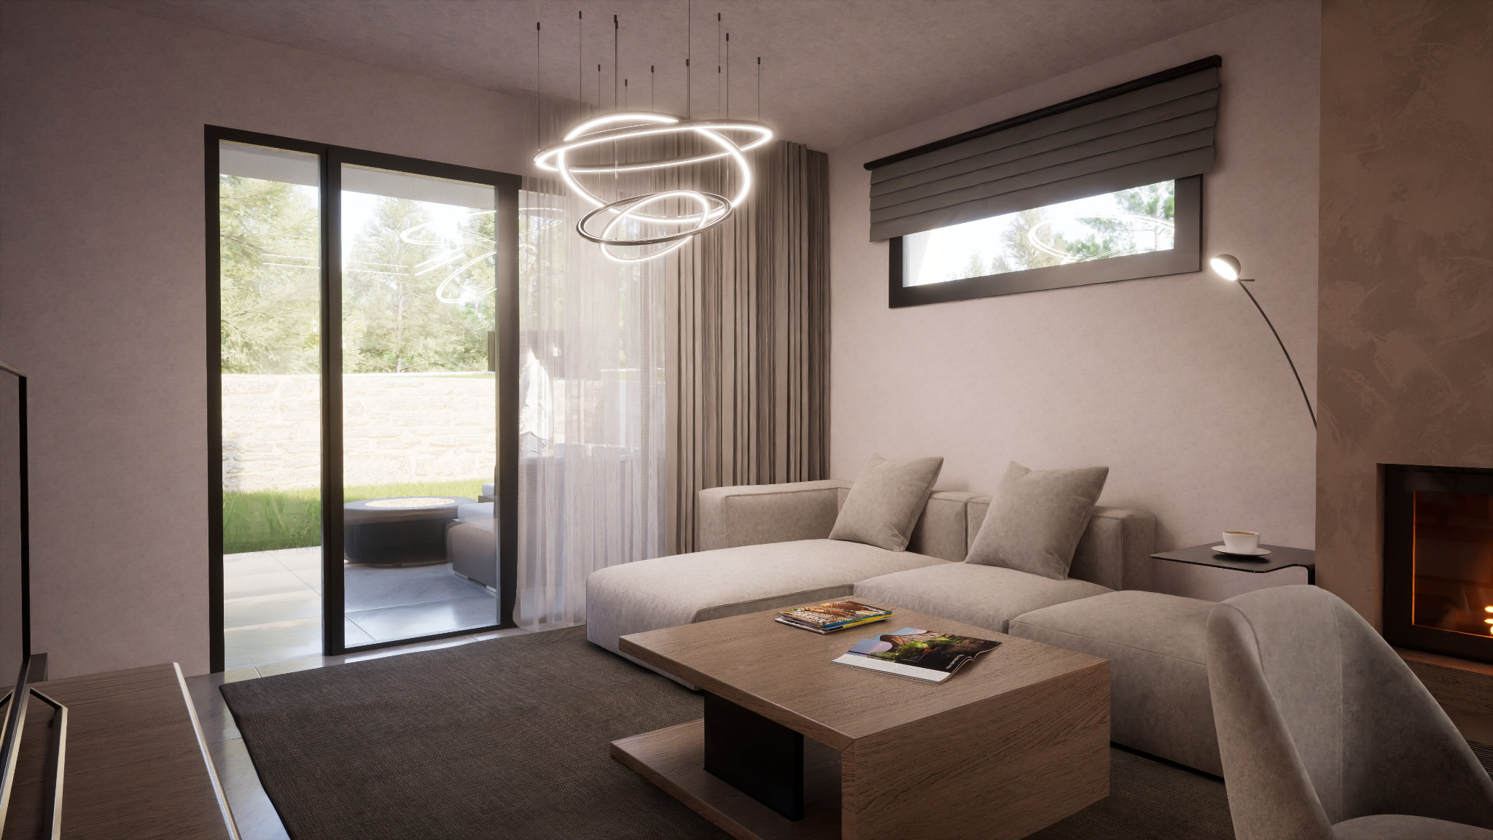
Three homes arranged as one coherent development.
Plans are shown for orientation. Final areas and contractual specifications are confirmed in the applicable sales documentation.
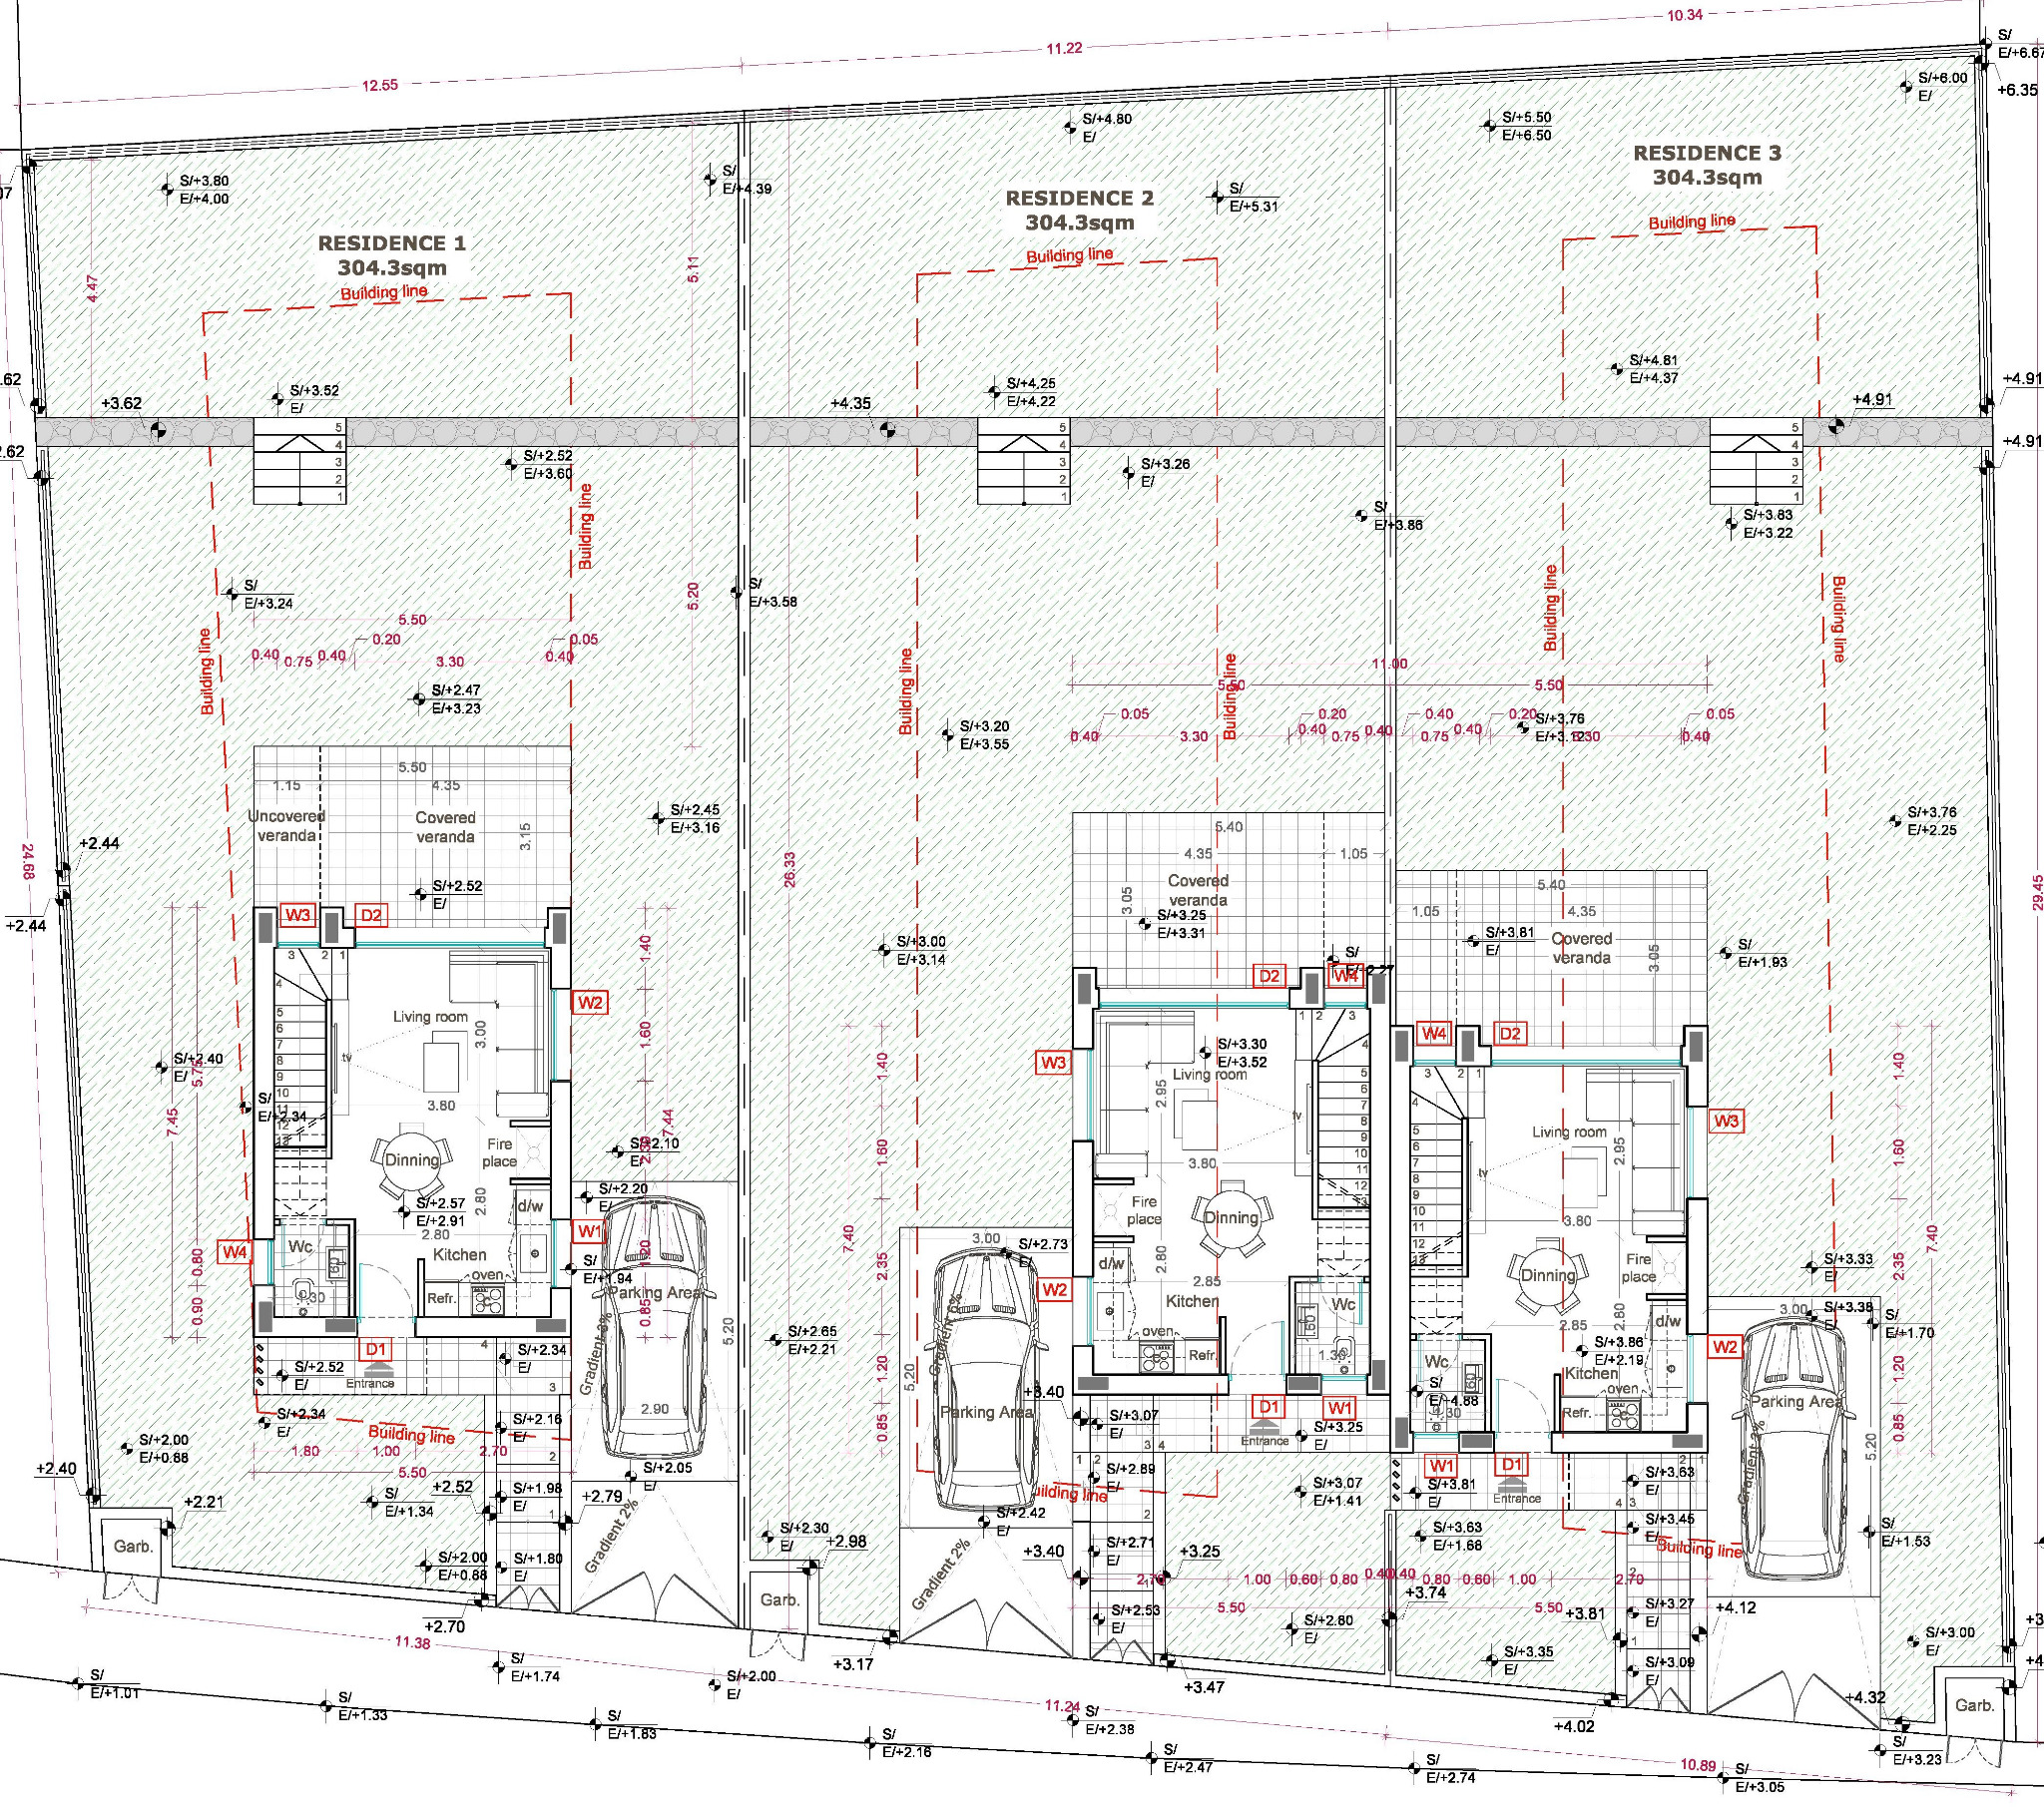 View full plan
Ground floor plan
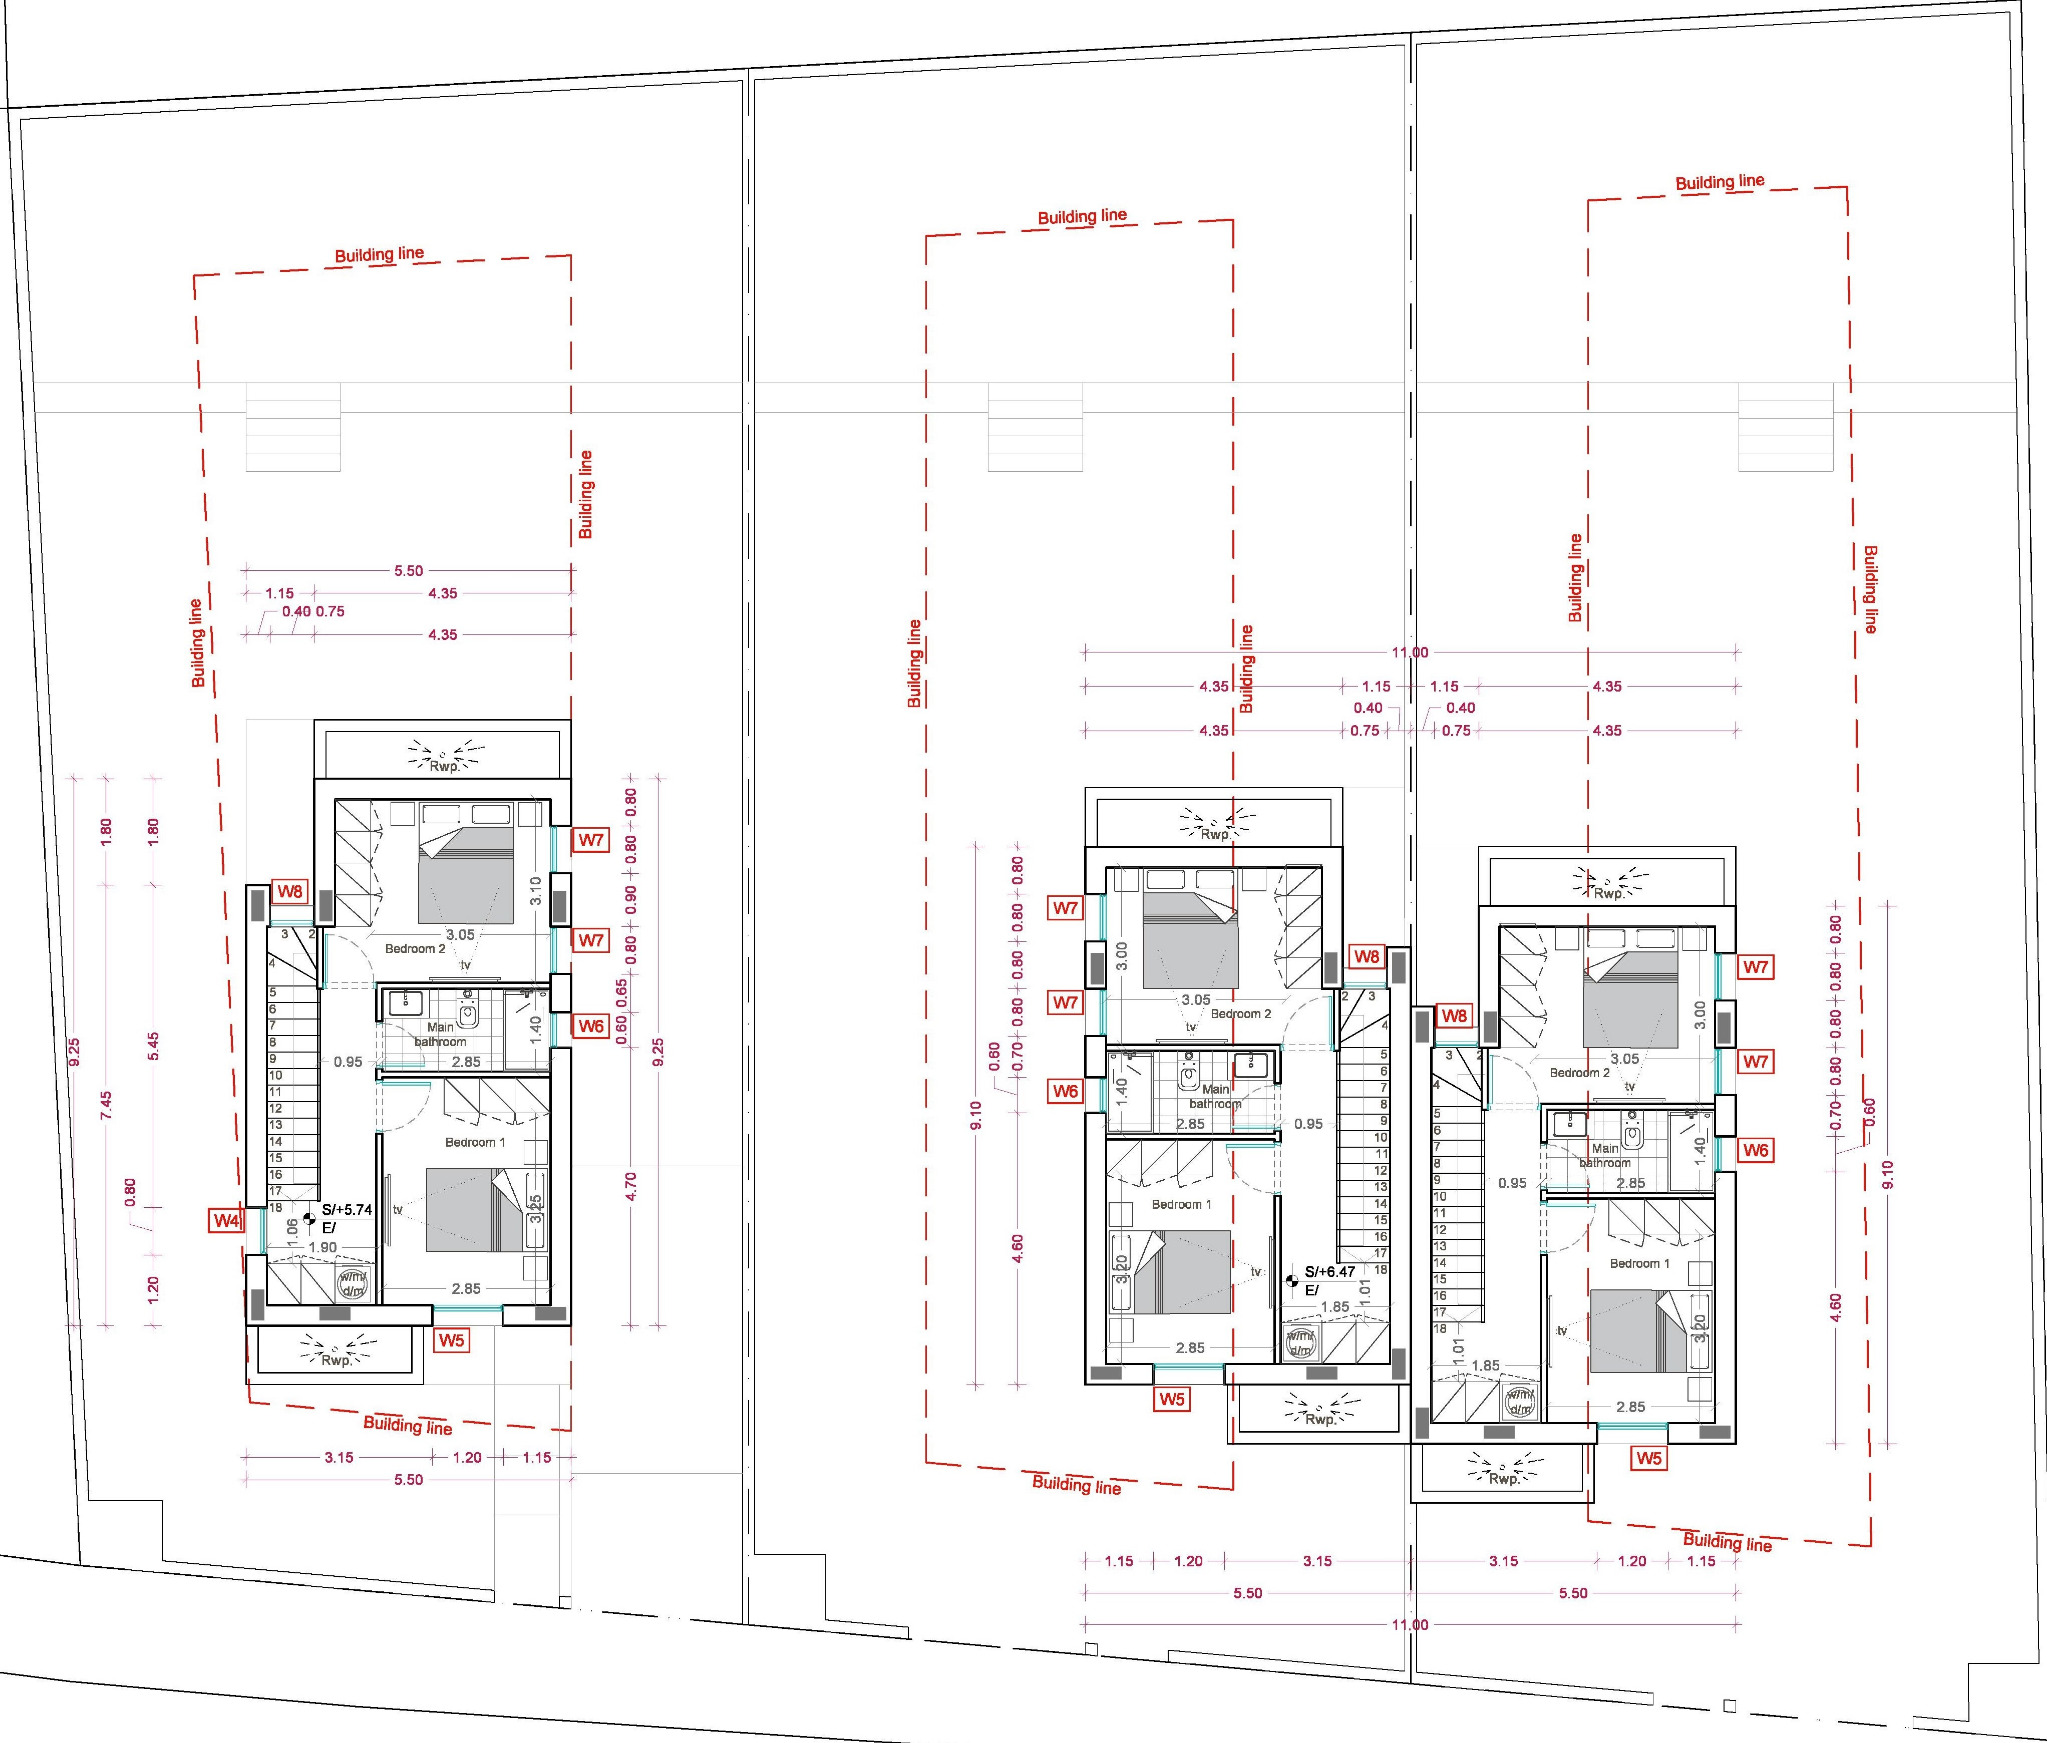 View full plan
First floor plan
Designed for efficient, comfortable year-round living.
The forthcoming residences are planned around the same VESTA LIVING principles established in the completed homes. Exact materials, equipment, capacities and buyer selections are confirmed in the final contractual specification for each residence.
Energy performance
Energy Class A target with an insulated external envelope.
Photovoltaics
A photovoltaic system forms part of the planned energy strategy; final capacity and equipment are confirmed in the contractual specification.
Interior finish
Fitted kitchen and wardrobes are planned with contemporary, durable finishes; final selections are confirmed per residence.
Year-round comfort
Comfort systems and heating/cooling provisions are confirmed in the final technical specification for each project.
Private outdoor space
Private garden areas, covered outdoor living and parking form part of the project design.
Buyer documentation
Plans, specifications, availability and commercial terms confirmed before reservation or contract.
Forthcoming-project specifications are indicative until incorporated into the applicable reservation and sale documentation.
Secure a residence on Plot 1252 before construction is complete.
Request the current availability, plans, specification and commercial terms. Payments can be staged against agreed construction milestones, and any buyer selections available at the chosen construction stage are confirmed before reservation or contract.